
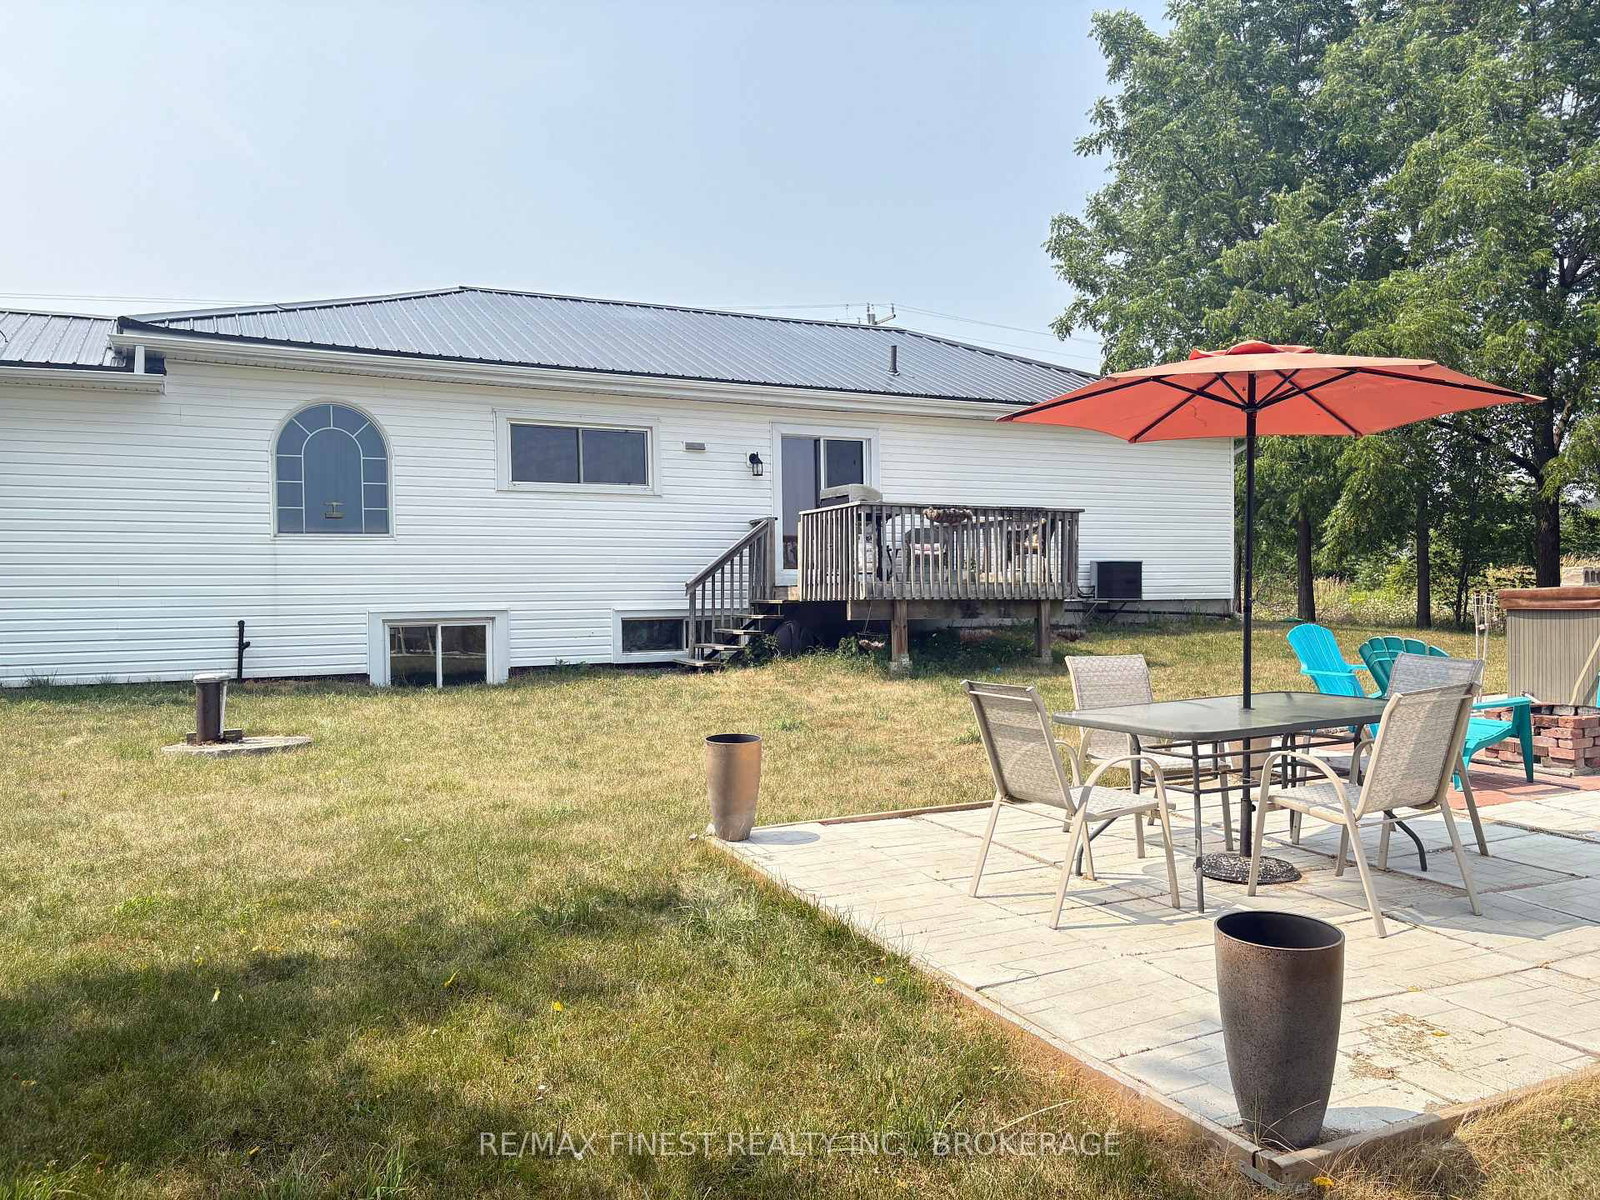
<-- style PDP --> 5008 Highway 38, Harrowsmith - Detached for sale for $599,900
  • sold

5008 Highway 38

Harrowsmith, Ontario, K0H 1V0 - Frontenac South

$599,900$000000

  • Neighbourhood

    Frontenac South

  • Major Intersection

    County Road 5 and Highway 38

  • Listed Since: 190 day(s)

  • Last update: 150 day(s) ago

Overview

  • Property Type

    Detached, Bungalow

  • Bedrooms

    3 + 2

  • Bathrooms

    2

  • Basement

    Full + Part Fin

  • Kitchen

    1

  • Total Parking

    6 (2 Attached Garage)

  • Lot Size

    151.7x132 (Feet)

  • Taxes

    $2,643.00 (2025)

  • Type

    Freehold

Property Description

Property description for 5008 Highway 38, Harrowsmith

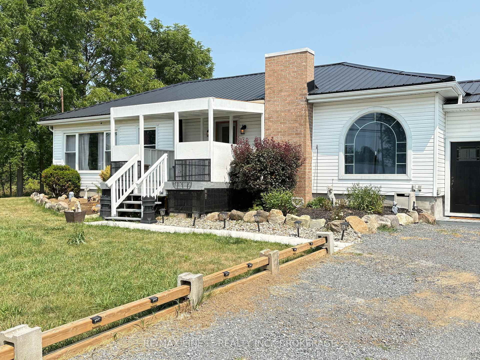
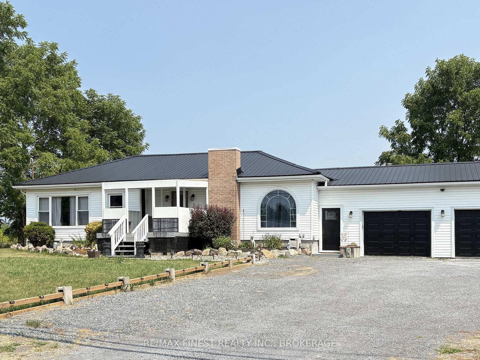
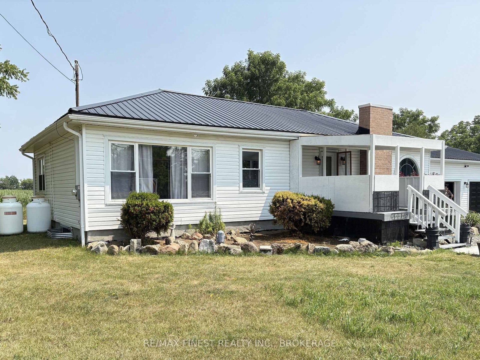
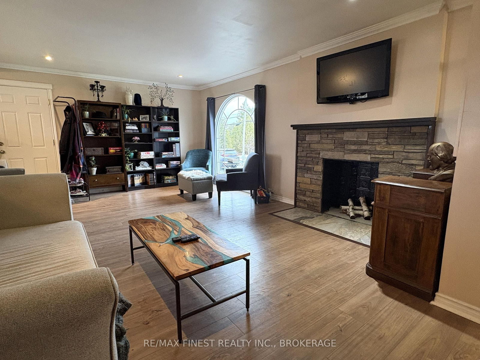
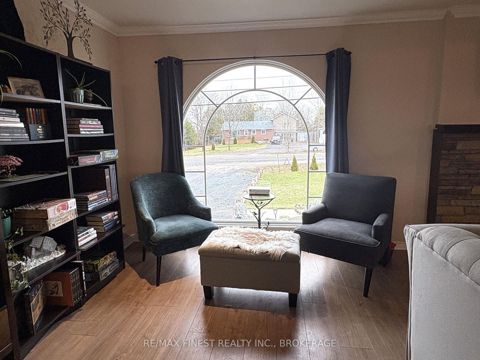
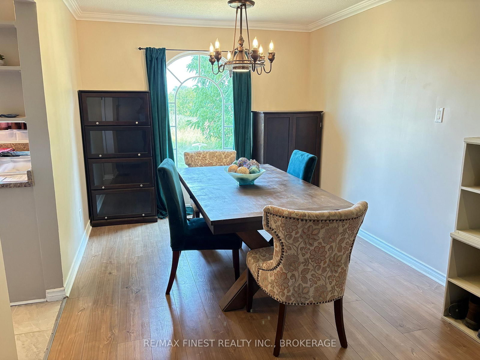
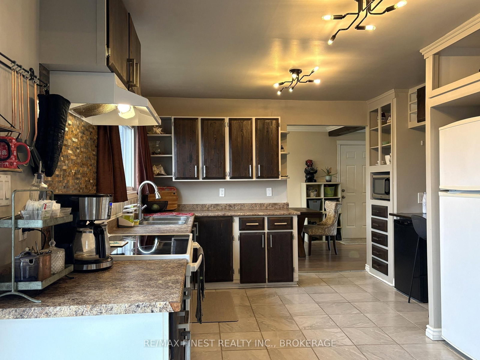
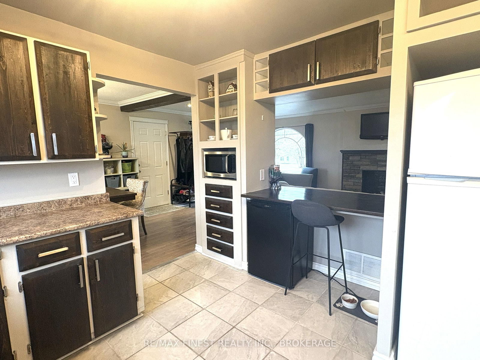
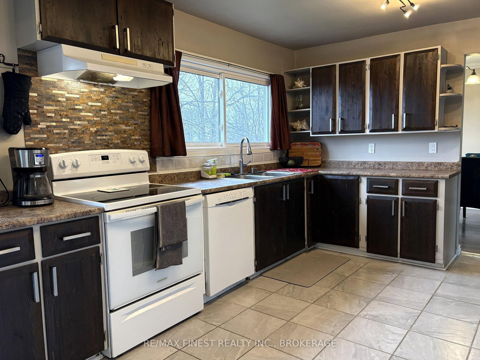
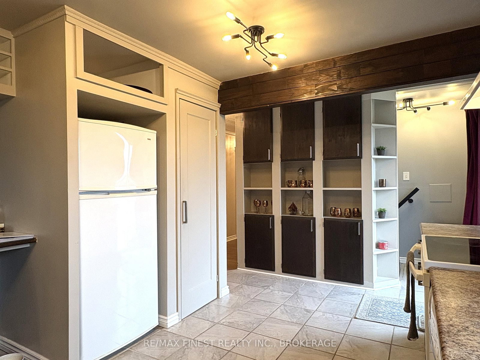
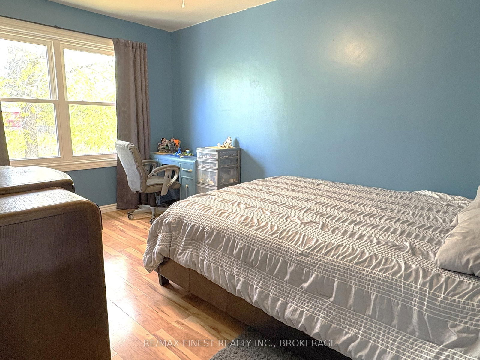
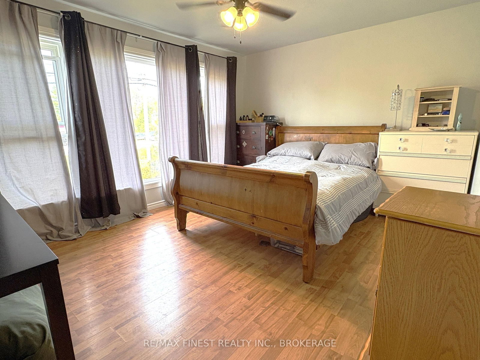
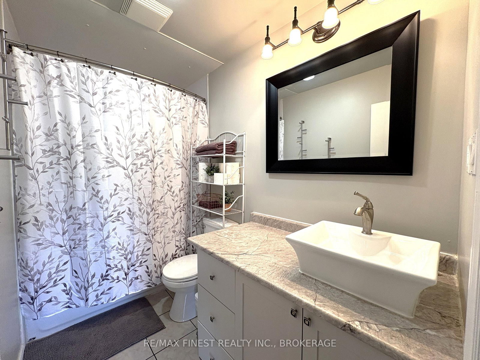
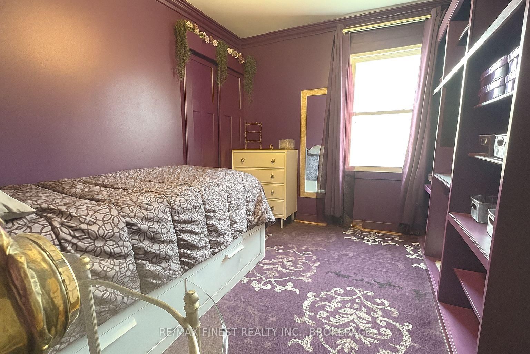
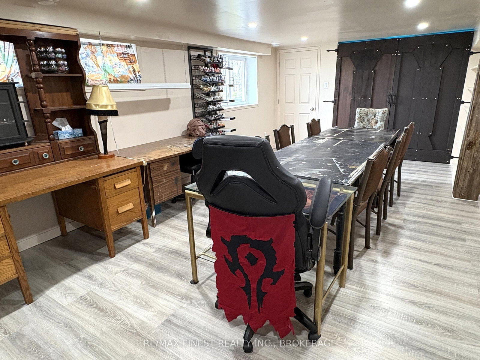
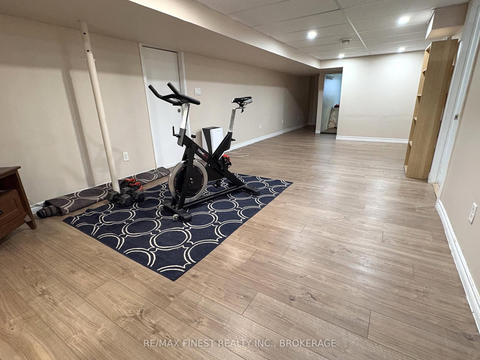
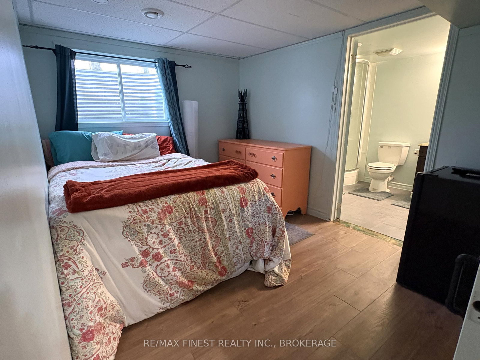
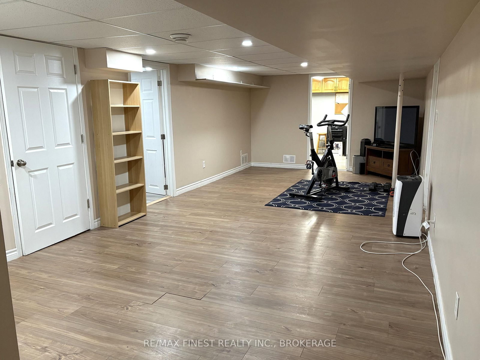
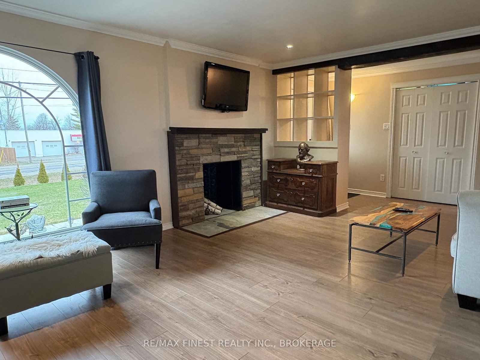
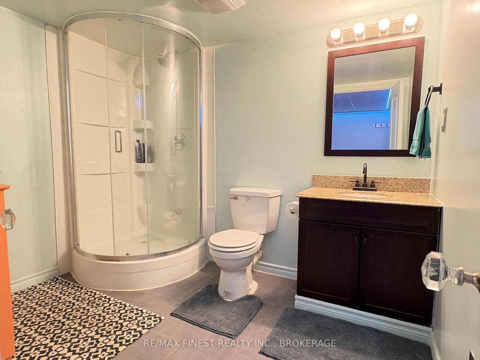
Welcome to this beautifully maintained ranch-style bungalow nestled on the north end of Harrowsmith, offering the perfect blend of peaceful rural living with unbeatable convenience -just minutes to Kingston and close to local schools. Boasting almost 3000 sq ft of total living space, this carpet-free home features 3 spacious bedrooms on the main floor, a bright and functional kitchen, a welcoming dining room, and a comfortable living room - all thoughtfully laid out for easy, everyday living. Head downstairs to discover a finished lower level that truly expands your living space. Large above-grade windows flood the area with natural light, making it feel anything but like abasement. You'll find 2 additional bedrooms, a full bathroom, and a generous rec room - perfectfor a growing family, home office, or guest retreat. Step outside and enjoy the serene backdrop of open farmland directly behind the property - norear neighbours, just wide open views and a sense of privacy that's hard to find.Car enthusiasts, hobbyists, and DIYers will love the oversized 22' x 32' double garage and 40'C can in rear yard, offering more than enough room for all the toys, equipment, or the ultimate workshop setup. Whether you're looking for room to grow, space to spread out, or a quiet retreat close to everything Kingston has to offer, this home checks all the boxes.

Listed by RE/MAX FINEST REALTY INC., BROKERAGE

  • MLS #

    X12945796

  • Sq. Ft

    1100-1500

  • Sq. Ft. Source

    MLS

  • Lot Irregularities

    n/a

  • Year Built

    51-99

  • Pool

    None

  • Drive

    Private

  • Garage

    Attached, 2 spaces

  • Total Parking

    6

  • Family Room

    N

  • Den

    N

  • Exterior

    Vinyl Siding

  • Fireplace

    N

  • Roof

    Metal

  • Foundation

    Unknown

  • Elevator

    n/a

  • Water View

    n/a

  • Laundry Level

    Lower

  • Heat

    Forced Air

  • A/C

    Central Air

  • Water

    Well

  • Water Supply

    n/a

  • Sewers

    Septic

  • Central Vac

    N

  • Dining

    2.9 x 3.66 ft Main level

  • Kitchen

    5.18 x 3.38 ft Main level

  • Living

    4.08 x 5.97 ft Main level

  • Primary

    3.99 x 3.41 ft Main level

  • 2nd Br

    2.77 x 3.41 ft Main level

  • 3rd Br

    2.86 x 3.35 ft Main level

  • Bathroom

    2.77 x 1.84 ft Main level

  • Rec

    3.39 x 7.59 ft Lower level

  • 4th Br

    2.59 x 3.29 ft Lower level

  • 5th Br

    3.6 x 8.47 ft Lower level

  • Workshop

    3.39 x 2.59 ft Lower level

  • Bathroom

    2.59 x 2.3 ft Lower level

  • MLS #

    X12945796

  • Sq. Ft

    1100-1500

  • Sq. Ft. Source

    MLS

  • Lot Irregularities

    n/a

  • Year Built

    51-99

  • Pool

    None

  • Drive

    Private

  • Garage

    Attached, 2 spaces

  • Total Parking

    6

  • Family Room

    N

  • Den

    N

  • Exterior

    Vinyl Siding

  • Fireplace

    N

  • Roof

    Metal

  • Foundation

    Unknown

  • Elevator

    n/a

  • Water View

    n/a

  • Laundry Level

    Lower

  • Heat

    Forced Air

  • A/C

    Central Air

  • Water

    Well

  • Water Supply

    n/a

  • Sewers

    Septic

  • Central Vac

    N

  • Dining

    2.9 x 3.66 ft Main level

  • Kitchen

    5.18 x 3.38 ft Main level

  • Living

    4.08 x 5.97 ft Main level

  • Primary

    3.99 x 3.41 ft Main level

  • 2nd Br

    2.77 x 3.41 ft Main level

  • 3rd Br

    2.86 x 3.35 ft Main level

  • Bathroom

    2.77 x 1.84 ft Main level

  • Rec

    3.39 x 7.59 ft Lower level

  • 4th Br

    2.59 x 3.29 ft Lower level

  • 5th Br

    3.6 x 8.47 ft Lower level

  • Workshop

    3.39 x 2.59 ft Lower level

  • Bathroom

    2.59 x 2.3 ft Lower level

Thinking of Selling?

Find Out Your Home’s Value in Today’s Market!

No Email or Signup is required to view your home estimate.

estimate your home value

Contact Manoj Kukreja

Sales Representative,
Century 21 People’s Choice Realty Inc.,
Brokerage
(647) 576 - 2100

Manoj profile avatar

Property History

Property history for 5008 Highway 38, Harrowsmith

This property has been sold 2 times before. Create your free account to explore sold prices, detailed property history, and more insider data.

Sign In / Register

Estimated price

Date
Price
Change
2026-04-01
$593,656
0.00%

Mortgage Calculator

This data is for informational purposes only.

Mortgage Payment per month

Principal Amount

Interest

Total Payable

Amortization

Amortization

Closing Cost Calculator

This data is for informational purposes only.

Closing Cost Total for this property

Total Cash flow for purchasing this property

Down Payment(%)*
Additional information

Provincial Land Transfer Tax

Ontario Land Transfer Tax Rebate

Toronto Land Transfer Tax

Toronto Land Transfer Tax Rebate

PST on CMHC Insurance Premium

Lawyer Fees

$2,825

Government Registration Fee's

$164

Title Insurance

Closing Cost Total

Total Cash flow for purchasing this property

Provincial Land Transfer Tax

Ontario Land Transfer Tax Rebate

Toronto Land Transfer Tax

Toronto Land Transfer Tax Rebate

PST on CMHC Insurance Premium

Lawyer Fees

$2,825

Government Registarion Fee's

$164

Title Insurance

Down Payment(%)*

* A down payment of less than 20% is permitted only for first-time home buyers purchasing their principal residence. The minimum down payment required is 5% for the portion of the purchase price up to $500,000, and 10% for the portion between $500,000 and $1,500,000. For properties priced over $1,500,000, a minimum down payment of 20% is required.

Thinking of Selling?

Find Out Your Home’s Value in Today’s Market!

No Email or Signup is required to view your home estimate.

estimate your home value

Contact Manoj Kukreja

Sales Representative, Century 21 People’s Choice Realty Inc., Brokerage
(647) 576 - 2100

Manoj profile avatar

Recent Sold Listings in Frontenac South, Harrowsmith

Popular Cities